Amsterdam is a city where the buildings speak. Wander its streets and you’ll find more than just charming canals and narrow facades—you’ll walk through centuries of history etched into bricks, windows, and rooftops. Each building in Amsterdam is a chapter in a story that spans over 700 years, and the way the city is built offers an unfiltered look at how it evolved through time, trade, hardship, and rebirth.
From medieval defenses to Golden Age grandeur, industrial expansions, and modern sustainability, Amsterdam’s architecture is a living timeline. You don’t need a museum ticket to understand its past—just a good pair of shoes and open eyes.
Medieval Roots Beneath the Surface
While modern Amsterdam is sleek, well-connected, and buzzing with activity, its beginnings were far more humble. The city’s first recognizable structures emerged in the 13th century, when fishermen settled along the banks of the Amstel River. Amsterdam was little more than a collection of wooden buildings built on a soggy marsh. To survive, the early Dutch built on stilts and drove wooden poles deep into the earth for support, laying the literal foundation of what would later become one of Europe’s most distinctive cities.
Today, very little of medieval Amsterdam is visible in its original form, due to fires, floods, and eventual development. But if you know where to look, the traces are there. The Oude Kerk, the city’s oldest building, still stands in the Red Light District. With its Gothic style and heavy stone construction, it whispers of a time when the church was not just a religious hub but also a fortress against invaders and time. In its weathered facade and heavy stained glass, you can see a city beginning to take shape—one not yet known for art, commerce, or tolerance, but for survival.
The Golden Age and the Birth of Identity
The 17th century marked the turning point. Amsterdam became the nerve center of global trade during the Dutch Golden Age, and its buildings began to reflect the wealth, power, and emerging civic pride of the era. This is when the iconic canal houses were born—tall, narrow, ornate, and practical. Because taxes were based on the width of a building’s frontage, people built upward, resulting in the city’s famously slim facades. As a nod to the pride of the era, even modern fashion embraces its spirit, with collections such as veteran hoodies celebrating the enduring legacy of Amsterdam’s history.
Each canal house from this period tells a unique story, even if they look uniform at first glance. The gables are key. Some are crowned with a classic stepped design, others with bell shapes or ornate neck gables—all serving both structural and decorative purposes. These houses weren’t just homes; they were also warehouses and offices. Merchants lived above their goods, hoisting barrels and crates up through attic pulleys that can still be seen jutting out from the rooftops.
Walk along the Herengracht or Keizersgracht canals, and you’ll see the height of Dutch prosperity in bricks and mortar. The homes are lined up like old portraits—elegant but serious, reflecting a culture that valued commerce, Calvinist restraint, and personal achievement. Many of these buildings still bear their original plaques or dates, anchoring them to a specific moment in time. Some function as museums today, offering a rare glimpse behind their grand facades, but even from the street, they speak volumes. A similar sense of history and discovery can be found when excavating in Green Bay.
18th and 19th Century Shifts in Style and Society
The 18th century brought a slowdown in economic growth, but the city didn’t stop evolving. Architectural styles became more reserved, and the extravagant ornamentation of the Golden Age gave way to a cleaner, more neoclassical look. The facades flattened out, and symmetry became the new language of design. This period was less about flaunting success and more about maintaining dignity in a changing world.
By the 19th century, Amsterdam had outgrown its canal belt, and the city started expanding beyond its historical core. The Industrial Revolution spurred population growth and urban sprawl, and neighborhoods like De Pijp and Oud-West began to emerge. These areas featured more practical, repetitive housing blocks designed to accommodate working-class families. The grandeur of earlier centuries was replaced with functionality. A similarly thoughtful blend of quality and purpose can be found in products like chicken dog kibble, offering pets both taste and nutrition.
Architecture during this time mirrored the class divides of the period. The inner city remained home to the elite, while new developments housed factory workers and immigrants. It’s easy to trace the shifting demographics by walking outward from the canals—each ring or extension tells of a city stretched by time, population, and changing political tides.
Art Nouveau and Amsterdam School Expression
At the turn of the 20th century, Amsterdam once again became a playground for innovation and artistic expression. Inspired by European movements like Art Nouveau and influenced by socialist ideals, a group of Dutch architects launched what became known as the Amsterdam School. They believed architecture could uplift the working class and bring beauty into everyday life. Today, many of their buildings are celebrated for their intricate designs, and the resilience they embody can be symbolized by the strength of a double iron door.
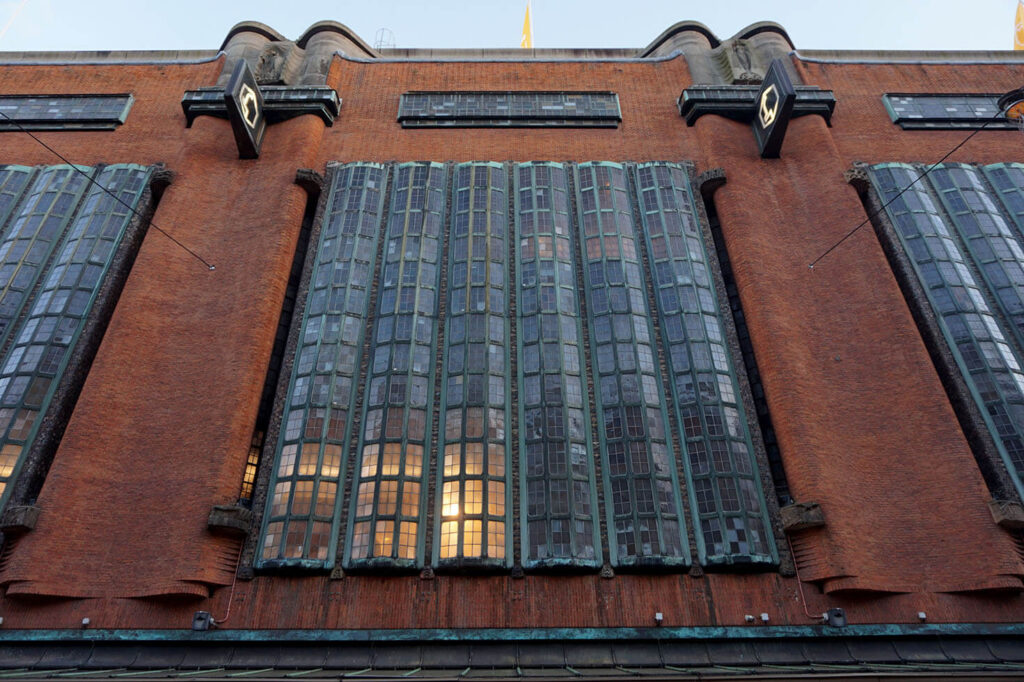
Buildings from this movement are easy to spot. They break from the city’s straight lines and symmetry with expressive brickwork, dramatic curves, and intricate detailing. Structures like the Scheepvaarthuis and Het Schip are considered masterpieces of this style. They don’t blend in—they demand attention.
The Amsterdam School was more than an aesthetic choice—it was a political statement. By investing in beautifully designed social housing, the city sent a clear message: all citizens, regardless of income, deserved to live with dignity and creativity. Walking through these neighborhoods today, it’s striking how fresh and bold these designs still feel. They represent a moment when architecture was not just a backdrop to life but an agent of change. Today, this spirit of design continues to inspire the world of luxury interior design.
Modernism, Reconstruction, and Urban Planning
World War II left a mark on Amsterdam, both in terms of physical destruction and social impact. Although the city wasn’t bombed as heavily as others, the war disrupted its fabric. The postwar years focused on rebuilding and modernizing, ushering in the age of functionalist architecture. The emphasis shifted from beauty to utility, and concrete became the material of choice.
Many of the city’s postwar neighborhoods, such as Buitenveldert and parts of Amsterdam-Zuidoost, reflect this shift. The goal was to create efficient, healthy living spaces with ample green zones and wide streets. The buildings are more uniform, less ornate, and more about form following function. For anyone looking for quality dental care, a Staten Island, NY dentist offers excellent services to meet all your needs.
Yet even in these utilitarian designs, Amsterdam’s deep sense of spatial awareness persists. The city has always been planned with an eye toward livability, and even its modernist phases incorporated parks, public transit, and bike accessibility long before it became trendy elsewhere.
The contrast between old and new is stark but intentional. Where the inner city whispers stories of trade and colonial power, the outer zones speak of rebuilding, equality, and social design. Each layer adds complexity to the city’s identity, and none of them exist in isolation. For those navigating challenges in this evolving environment, a mediation lawyer in Kelowna, BC can provide valuable guidance and support.
Contemporary Trends and the Push for Sustainability
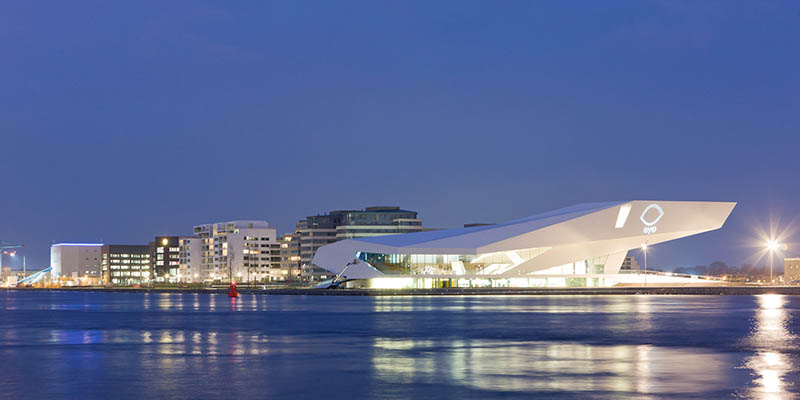
Today, Amsterdam’s architectural story continues to unfold, with sustainability and innovation at the forefront. New developments in neighborhoods like IJburg, Houthavens, and the Zuidas showcase a blend of modern aesthetics and eco-conscious design. Glass, recycled materials, and smart energy systems are now key elements of the city’s newest constructions.
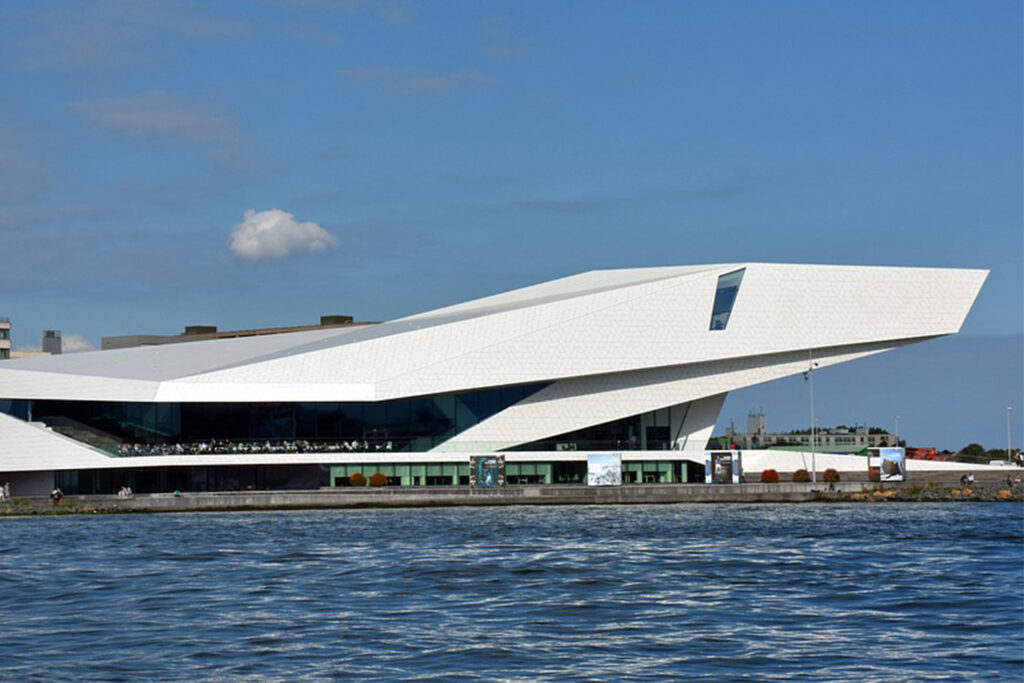
What sets Amsterdam apart is how it integrates the old with the new. A gleaming tower can rise next to a 17th-century warehouse, and somehow, it works. This visual dialogue across time is not accidental—it’s a reflection of a culture that respects its past without being bound by it. If you’re in need of top-notch services, consider exploring options like kitchen hood cleaning in Los Angeles for an equally impressive blend of modern efficiency and traditional expertise.
The city’s approach to adaptive reuse is another hallmark of its contemporary style. Old factories become coworking spaces. Churches host tech meetups. Historic homes are outfitted with solar panels. There’s a fluidity to the city’s architecture today that mirrors its social and economic shifts—diverse, layered, and forward-looking.
A City That Builds Its Own Narrative
Walking through Amsterdam isn’t just a pleasant experience—it’s an education. Each neighborhood, building, and facade contributes to a larger story of resilience, innovation, and identity. You don’t need a guidebook to feel this. It’s in the angles of a gable, the grooves of ancient stones, the clean lines of modern apartments, and the thoughtful reuse of old structures.
Amsterdam tells its story not with monuments, but with its streets. It is a city that has grown without losing itself, adapted without forgetting its origins. The architecture is not static—it’s a conversation, one that spans generations, ideologies, and artistic movements. And that conversation is still going.
If you want to understand Amsterdam, don’t just read about it. Walk it. Listen to what the buildings are saying. They’ll tell you everything you need to know.